Leave a Message

Thank you for your message. I will be in touch with you shortly.

Explore Properties
810 Rosilee Lane
810 Rosilee Lane
810 Rosilee Lane
810 Rosilee Lane
810 Rosilee Lane
810 Rosilee Lane
810 Rosilee Lane
810 Rosilee Lane
810 Rosilee Lane
810 Rosilee Lane
810 Rosilee Lane
810 Rosilee Lane
810 Rosilee Lane
810 Rosilee Lane
810 Rosilee Lane
810 Rosilee Lane
810 Rosilee Lane
810 Rosilee Lane
810 Rosilee Lane
SEE ALL PHOTOS
810 Rosilee Lane
810 Rosilee Lane
810 Rosilee Lane
810 Rosilee Lane
810 Rosilee Lane
810 Rosilee Lane
810 Rosilee Lane
810 Rosilee Lane
810 Rosilee Lane
810 Rosilee Lane
810 Rosilee Lane
810 Rosilee Lane
810 Rosilee Lane
810 Rosilee Lane
810 Rosilee Lane
810 Rosilee Lane
810 Rosilee Lane
810 Rosilee Lane
810 Rosilee Lane
Sold

810 Rosilee Lane

810 Rosilee Lane, Rapid City, SD 57701

$335,750
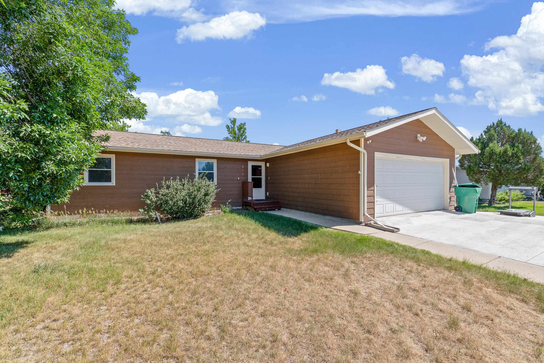
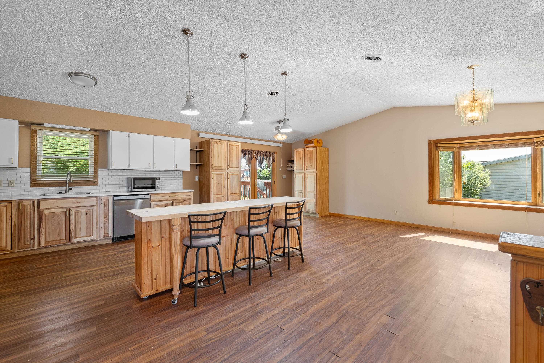
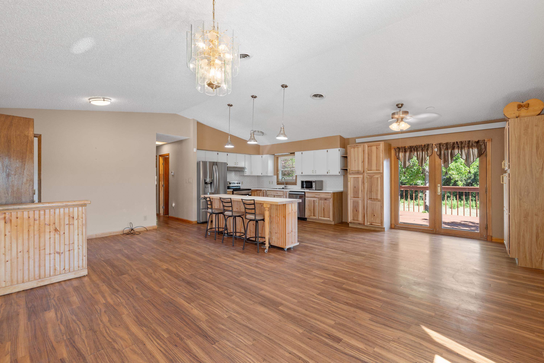
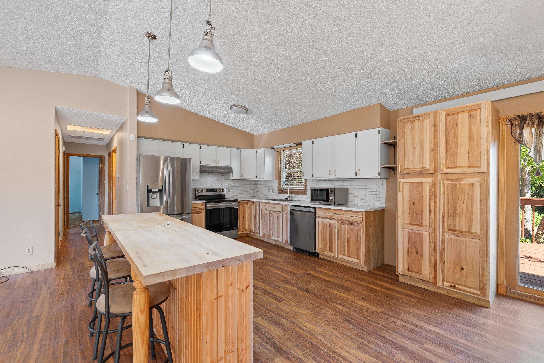
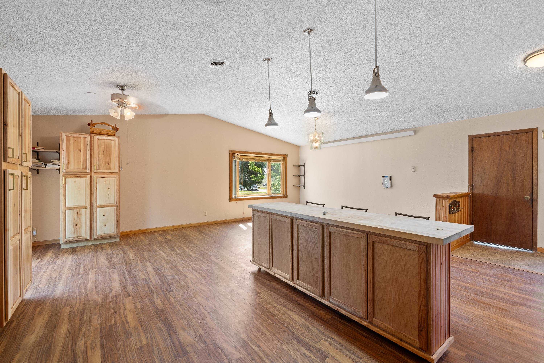
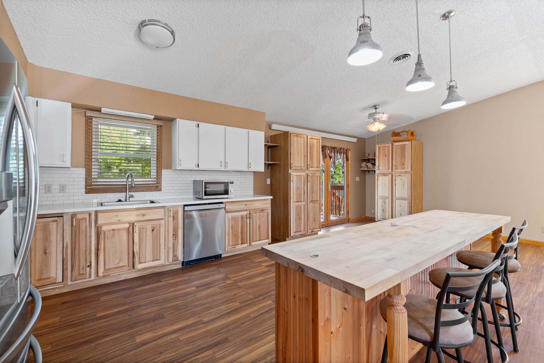
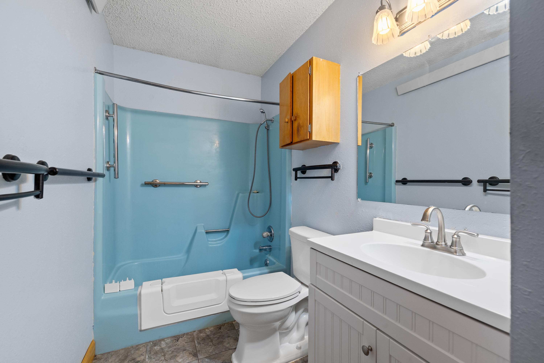
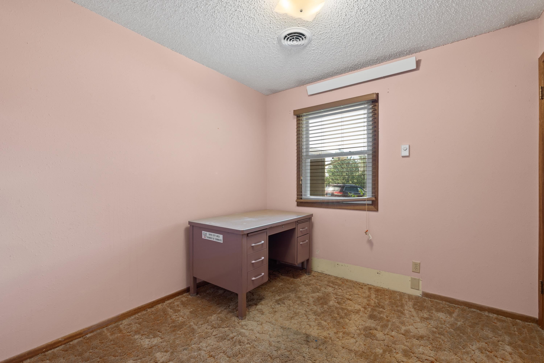
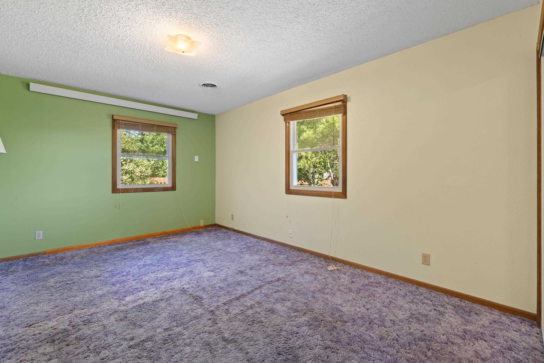
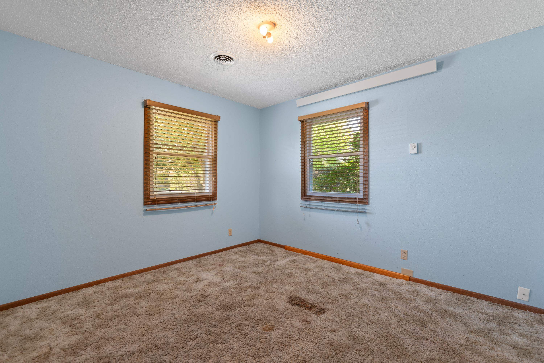
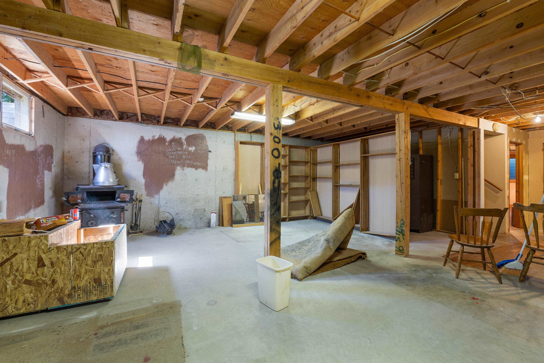
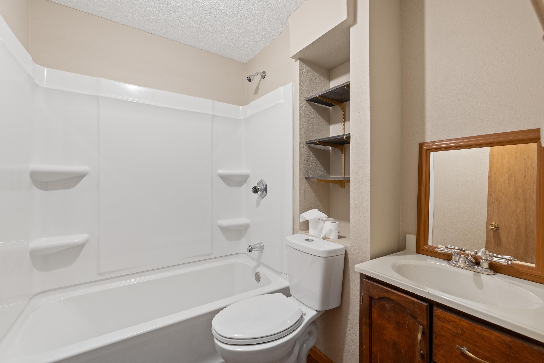
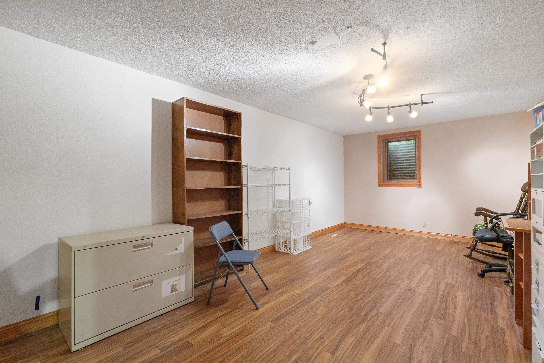
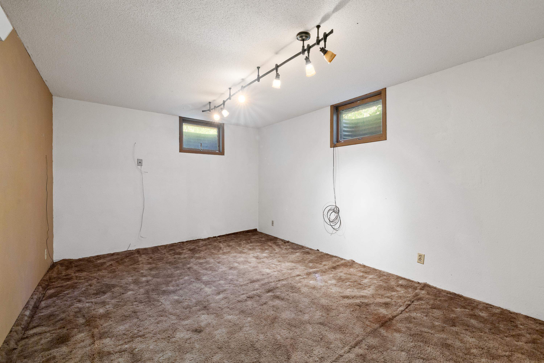
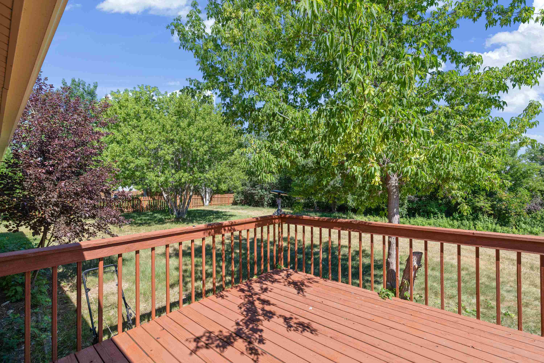
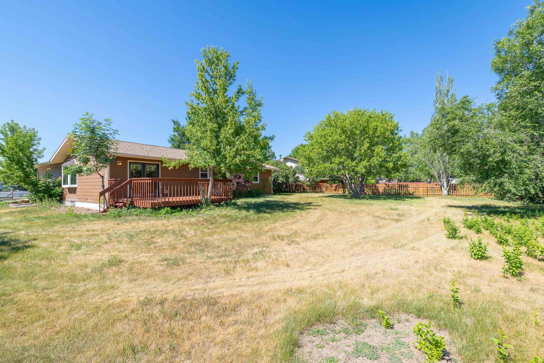
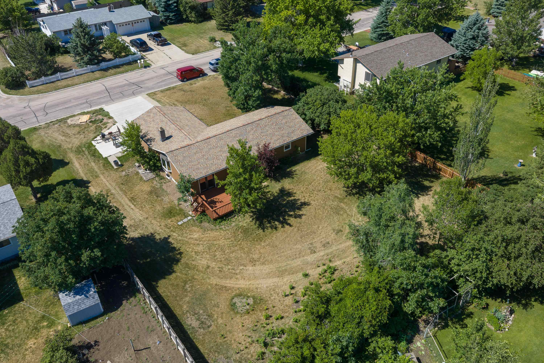
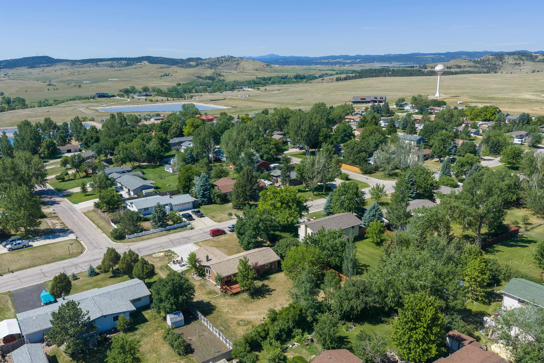
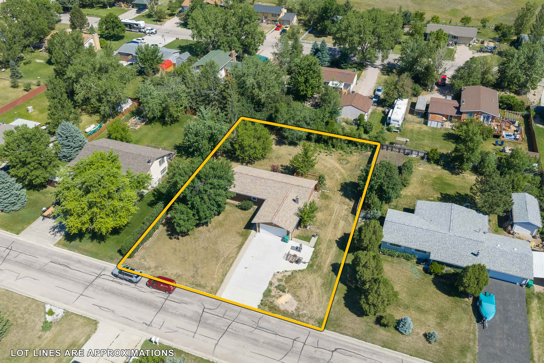
Listed by Jeremy Kahler, KWBH, 605-381-7500. Welcome home to 810 Rosilee Lane- a spacious ranch-style home offering a layout that is functional and full of potential! The open concept main living area starts with a sunkissed living room that flows into the kitchen and dining areas. The corner kitchen is designed for everyday convenience with stainless steel appliances, ample cabinet and counter space, and an 8' island for extra seating, storage, and prep space. A sliding door off the dining area leads to the backyard, making indoor/outdoor living easy. A desirable layout, there are three bedrooms and 1 bathroom on the main level. Downstairs, the partially finished basement expands your options with two bedrooms (ntc for window), a second bathroom, and additional unfinished space ready to become a family room, home office, or future bedroom. Step outside to a wood deck overlooking the large, flat backyard. Mature trees and privacy hedges create a peaceful setting with plenty of room to play, garden, or relax. With a smart floor plan, flexible living space, and room to make it your own, this home is ready for its next chapter. Call today!

5
beds

2
baths

2,400 Sq.Ft. LIVING AREA

0.38 Acres lot

Jeremy Kahler

Jeremy Kahler

Features & Amenities

Interior

  • total bedrooms5
  • Total bathrooms2
  • full bathrooms2
  • Laundry room In Basement
  • Flooring Tile, Vinyl
  • APPLIANCES Dishwasher, Dryer, Disposal, Electric Range, Electric Oven, Refrigerator
  • other interior Features Vaulted Ceiling(s)

Area & Lot

  • Status Sold
  • Date Sold July 30, 2026
  • Living Area2,400 Sq.Ft.
  • Total Area2,400 Sq.Ft.
  • Lot Area0.38 Acres
  • MLS® ID89290
  • TypeResidential
  • YEAR BUILT1978
  • NeighborhoodRapid City
  • Architecture StylesRanch
  • School DistrictMeade

Exterior

  • roofComposition
  • parkingAttached

Financial

  • Sales Price$335,750

I'll Handle Your Home

Buying or selling a home is a major milestone, both exciting and overwhelming. With deep knowledge of local neighborhoods, schools, and market trends, my decades of experience give you a distinct competitive edge.

Follow Us on Instagram