Leave a Message

Thank you for your message. I will be in touch with you shortly.

Explore Properties
6835 Sahalee Drive
6835 Sahalee Drive
6835 Sahalee Drive
6835 Sahalee Drive
6835 Sahalee Drive
6835 Sahalee Drive
6835 Sahalee Drive
6835 Sahalee Drive
6835 Sahalee Drive
6835 Sahalee Drive
6835 Sahalee Drive
6835 Sahalee Drive
6835 Sahalee Drive
6835 Sahalee Drive
6835 Sahalee Drive
6835 Sahalee Drive
6835 Sahalee Drive
6835 Sahalee Drive
6835 Sahalee Drive
6835 Sahalee Drive
6835 Sahalee Drive
6835 Sahalee Drive
6835 Sahalee Drive
6835 Sahalee Drive
6835 Sahalee Drive
6835 Sahalee Drive
6835 Sahalee Drive
6835 Sahalee Drive
6835 Sahalee Drive
6835 Sahalee Drive
6835 Sahalee Drive
6835 Sahalee Drive
SEE ALL PHOTOS
6835 Sahalee Drive
6835 Sahalee Drive
6835 Sahalee Drive
6835 Sahalee Drive
6835 Sahalee Drive
6835 Sahalee Drive
6835 Sahalee Drive
6835 Sahalee Drive
6835 Sahalee Drive
6835 Sahalee Drive
6835 Sahalee Drive
6835 Sahalee Drive
6835 Sahalee Drive
6835 Sahalee Drive
6835 Sahalee Drive
6835 Sahalee Drive
6835 Sahalee Drive
6835 Sahalee Drive
6835 Sahalee Drive
6835 Sahalee Drive
6835 Sahalee Drive
6835 Sahalee Drive
6835 Sahalee Drive
6835 Sahalee Drive
6835 Sahalee Drive
6835 Sahalee Drive
6835 Sahalee Drive
6835 Sahalee Drive
6835 Sahalee Drive
6835 Sahalee Drive
6835 Sahalee Drive
6835 Sahalee Drive
Sold

6835 Sahalee Drive

6835 Sahalee Drive, Rapid City, SD 57702

$615,000
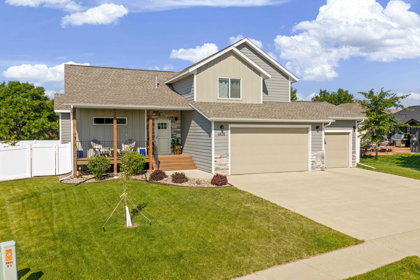
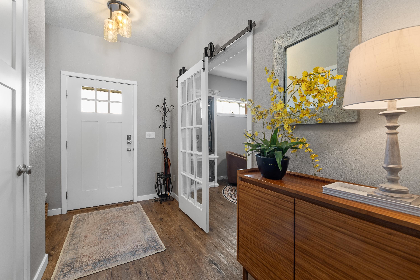
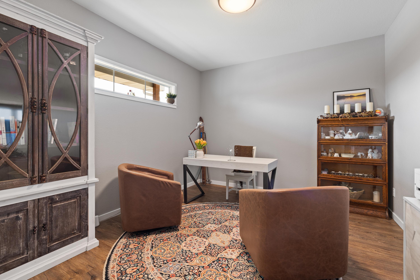
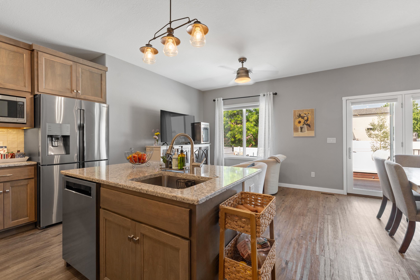
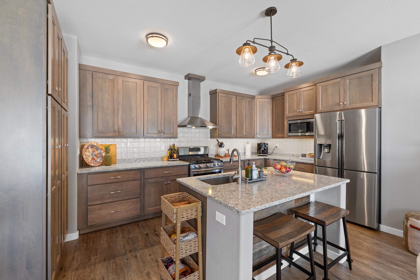
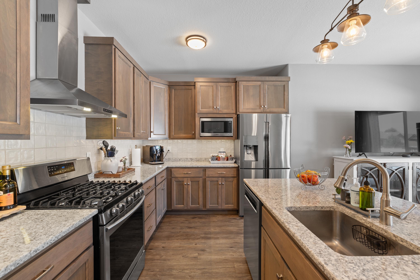
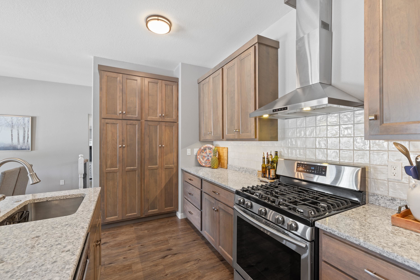
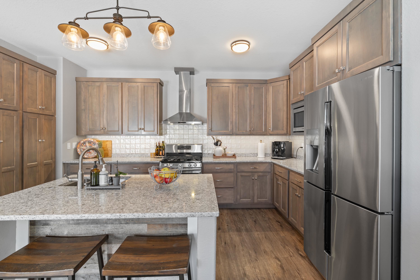
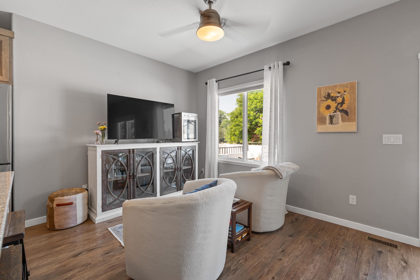
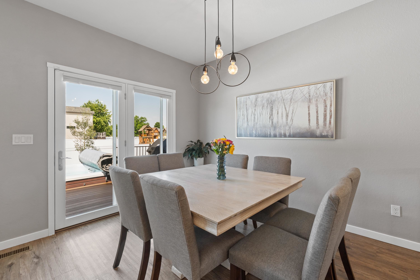
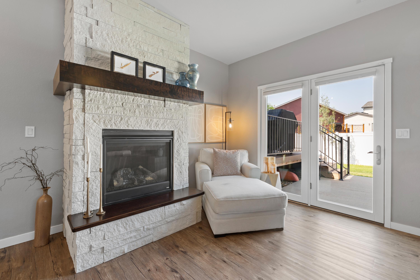
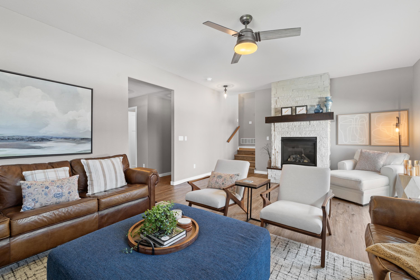
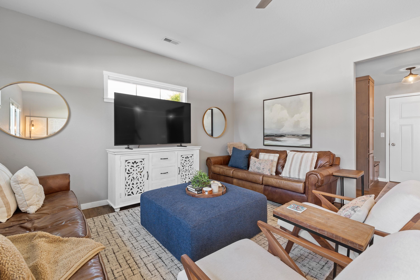
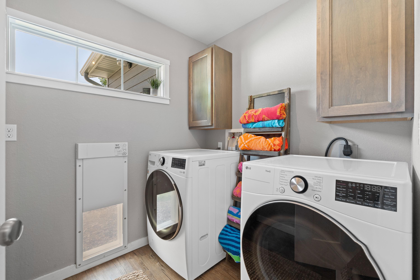
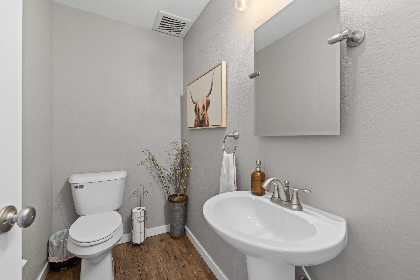
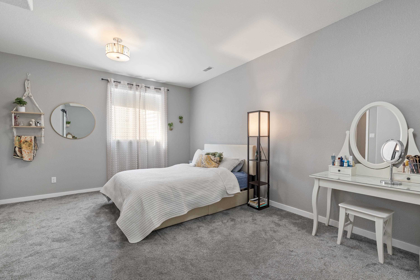
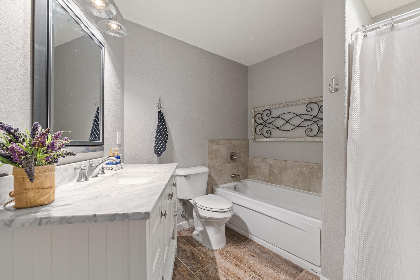
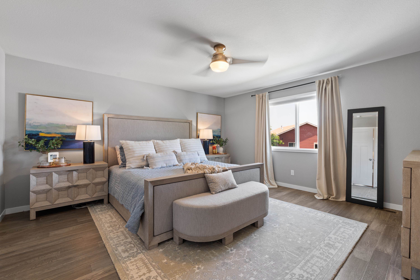
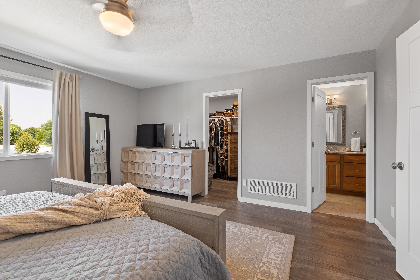
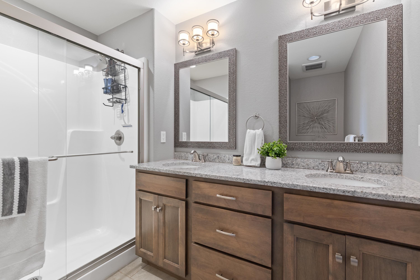
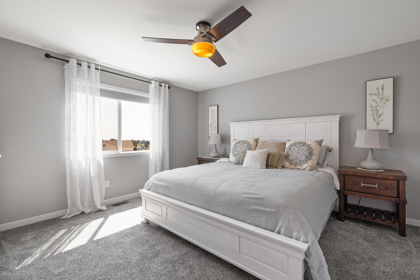
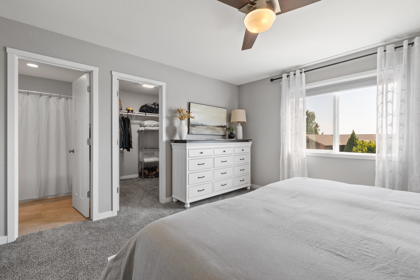
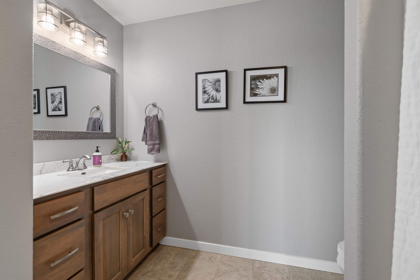
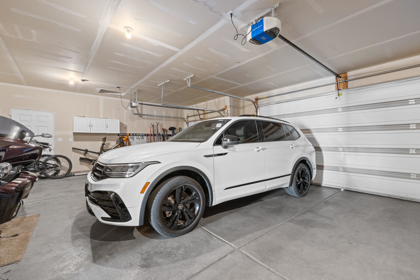
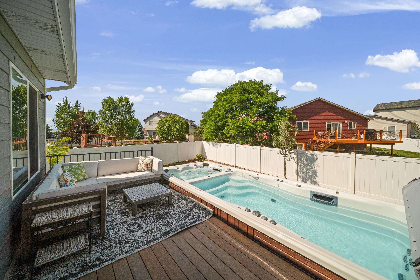
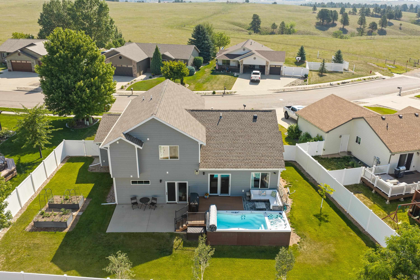
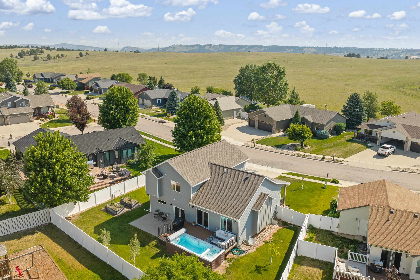
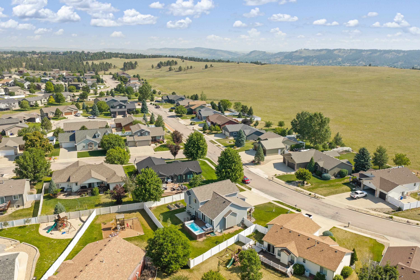
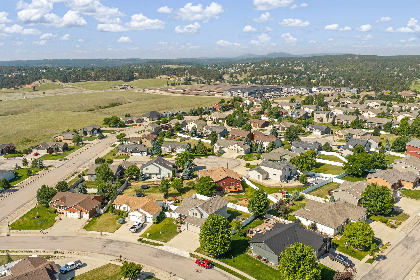
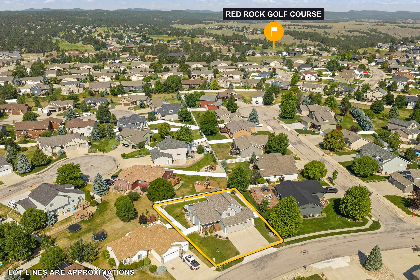
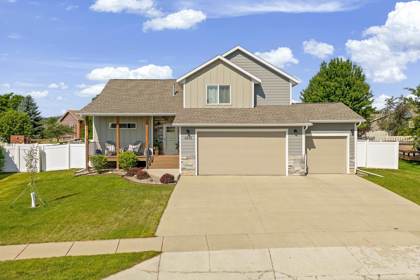
Listed by Shauna Sheets, KWBH, 605-545-5430. Built new in 2018, this Rave Brothers Construction home offers the space, quality and relaxed golf-course living you've been looking for. With a unique 4-level layout, this home has an intentional floorplan and high end finishes on each floor. Wonderful natural light fills the home, highlighting the tall ceilings and open concept design. The spacious kitchen has shaker style cabinetry, quartz countertops, stainless steel appliances and an island with bar seating. Nearby living room and dining area that open directly to the back Trex deck allowing for seemless indoor/outdoor living. Just a few steps down, the lower level has a comfortable family room with a floor-to-ceiling gas fireplace, private laundry room, half bathroom and walkout access to the backyard. The basement level has a large bedroom and 4-piece bathroom- great for privacy or guests. Flexible living continues on the upper level, where you'll find two primary bedroom suites- each with a comfortable bedroom, ensuite bathroom and walk in closet. Step outside to a fully privacy fenced backyard with a Trex deck that opens to the H2X Trainer Swim Spa--the perfect place to unwind, entertain, or stay active. Bonus concrete patio for added seating space, overlooking the manicured lawn. Oversized 3-car garage is finished and has a pedestrian door to the back yard. If you've been looking for affordable luxury in a sought-after neighborhood, this one is worth a look- call today!

4
beds

3.5
baths

2,646 Sq.Ft. LIVING AREA

8,712 Sq.Ft. lot

Shauna Sheets

Shauna Sheets

Features & Amenities

Interior

  • total bedrooms4
  • Total bathrooms3.5
  • full bathrooms3
  • half bathroom1
  • Flooring Carpet, Laminate, Tile
  • Fireplace Gas Log
  • APPLIANCES Dishwasher, Dryer, Gas Range, Gas Oven, Microwave, Refrigerator
  • other interior Features Walk-In Closet(s)

Area & Lot

  • Status Sold
  • Date Sold October 1, 2026
  • Living Area2,646 Sq.Ft.
  • Total Area2,646 Sq.Ft.
  • Lot Area8,712 Sq.Ft.
  • MLS® ID89390
  • TypeResidential
  • YEAR BUILT2017
  • NeighborhoodRapid City
  • Architecture StylesFour Level

Exterior

  • roofComposition
  • parkingGarage Door Opener, Attached
  • HEAT TYPEForced Air, Natural Gas
  • AIR CONDITIONINGCeiling Fan(s)
  • security FeaturesSmoke Detector(s)
  • other exterior FeaturesGarden

Financial

  • Sales Price$615,000

I'll Handle Your Home

Buying or selling a home is a major milestone, both exciting and overwhelming. With deep knowledge of local neighborhoods, schools, and market trends, my decades of experience give you a distinct competitive edge.

Follow Us on Instagram