Leave a Message

Thank you for your message. I will be in touch with you shortly.

Explore Properties
3007 Jessup Lane
3007 Jessup Lane
3007 Jessup Lane
3007 Jessup Lane
3007 Jessup Lane
3007 Jessup Lane
3007 Jessup Lane
3007 Jessup Lane
3007 Jessup Lane
3007 Jessup Lane
3007 Jessup Lane
3007 Jessup Lane
3007 Jessup Lane
3007 Jessup Lane
3007 Jessup Lane
3007 Jessup Lane
3007 Jessup Lane
3007 Jessup Lane
3007 Jessup Lane
3007 Jessup Lane
3007 Jessup Lane
3007 Jessup Lane
3007 Jessup Lane
3007 Jessup Lane
3007 Jessup Lane
3007 Jessup Lane
3007 Jessup Lane
3007 Jessup Lane
3007 Jessup Lane
3007 Jessup Lane
3007 Jessup Lane
3007 Jessup Lane
3007 Jessup Lane
3007 Jessup Lane
SEE ALL PHOTOS
3007 Jessup Lane
3007 Jessup Lane
3007 Jessup Lane
3007 Jessup Lane
3007 Jessup Lane
3007 Jessup Lane
3007 Jessup Lane
3007 Jessup Lane
3007 Jessup Lane
3007 Jessup Lane
3007 Jessup Lane
3007 Jessup Lane
3007 Jessup Lane
3007 Jessup Lane
3007 Jessup Lane
3007 Jessup Lane
3007 Jessup Lane
3007 Jessup Lane
3007 Jessup Lane
3007 Jessup Lane
3007 Jessup Lane
3007 Jessup Lane
3007 Jessup Lane
3007 Jessup Lane
3007 Jessup Lane
3007 Jessup Lane
3007 Jessup Lane
3007 Jessup Lane
3007 Jessup Lane
3007 Jessup Lane
3007 Jessup Lane
3007 Jessup Lane
3007 Jessup Lane
3007 Jessup Lane
Sold

3007 Jessup Lane

3007 Jessup Lane, Rapid City, SD 57703

$520,000
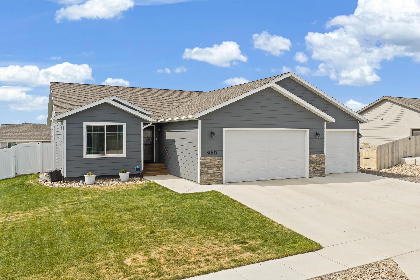
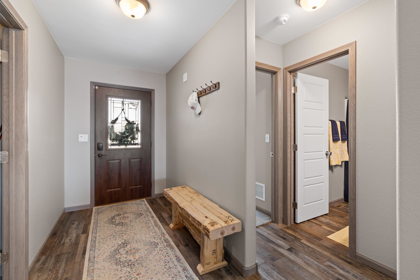
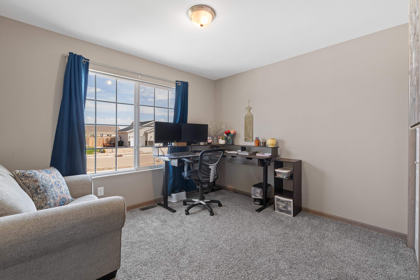
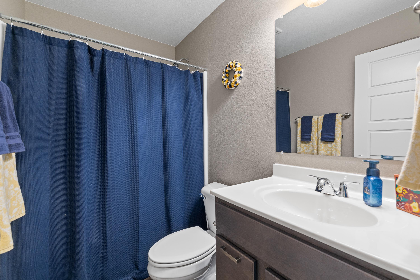
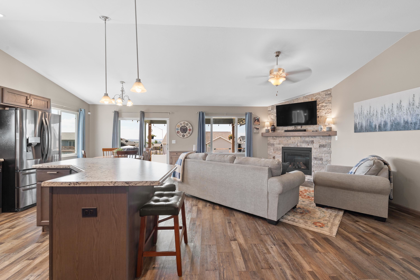
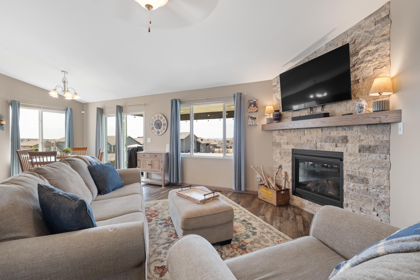
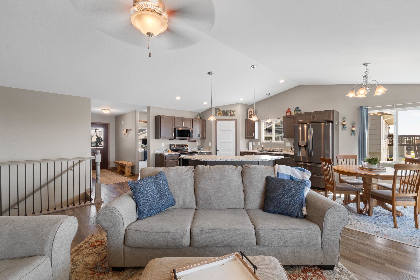
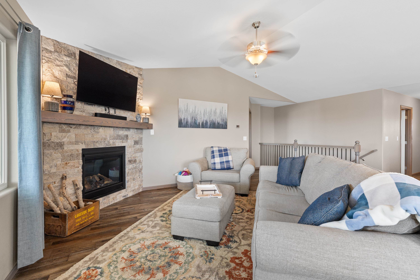
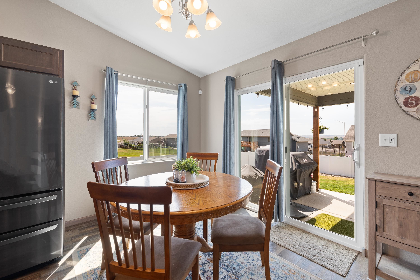
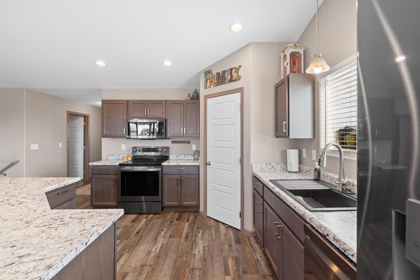
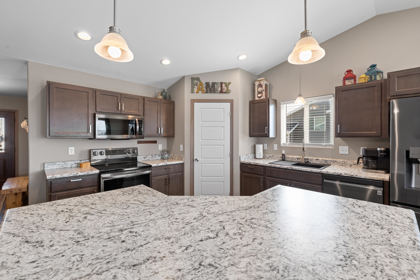
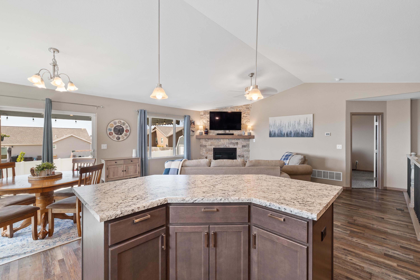
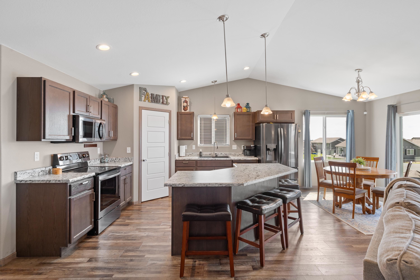
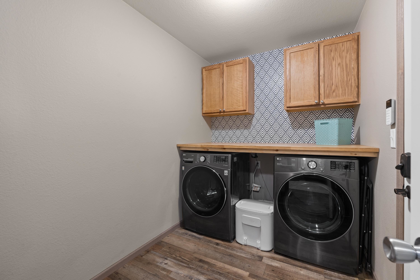
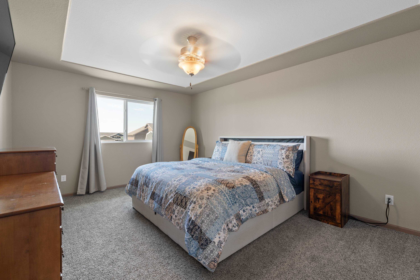
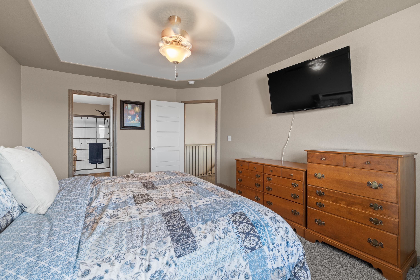
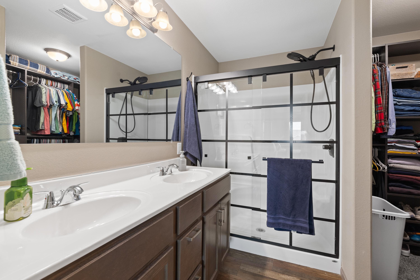
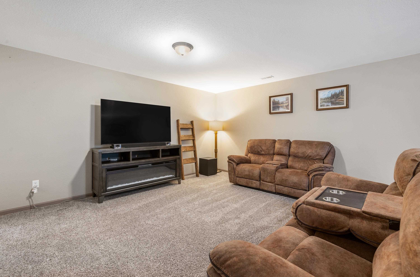
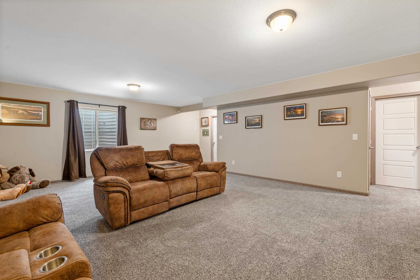
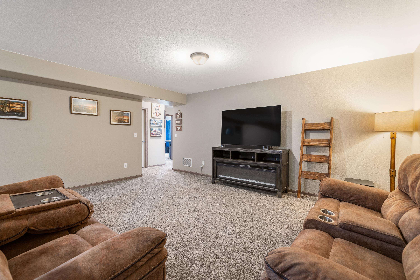
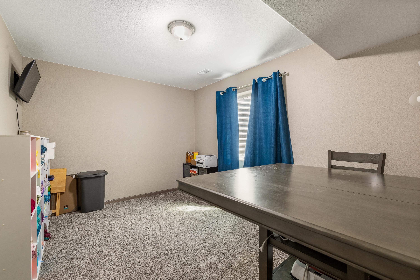
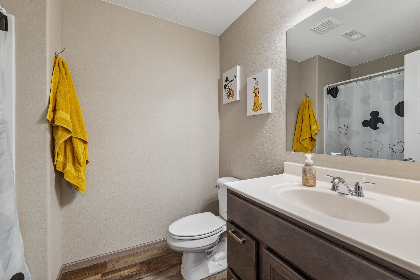
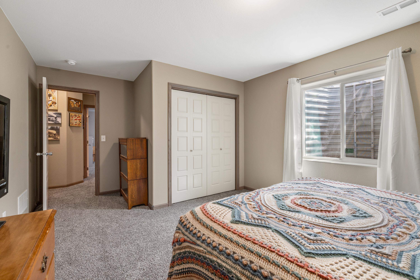
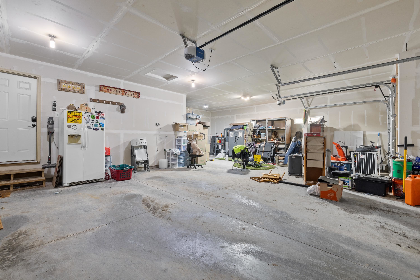
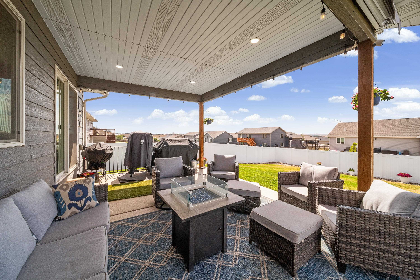
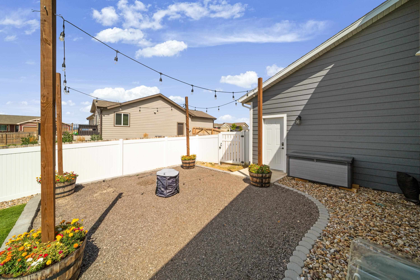
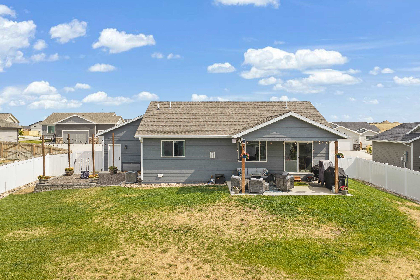
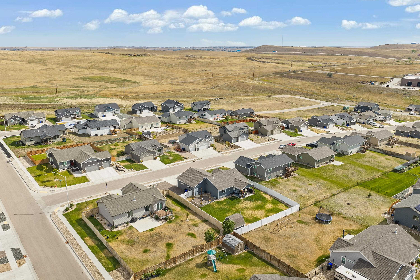
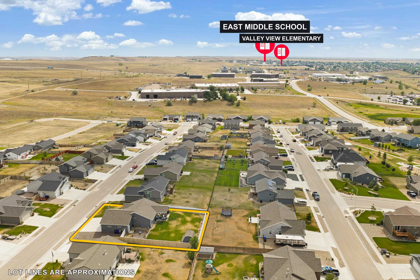
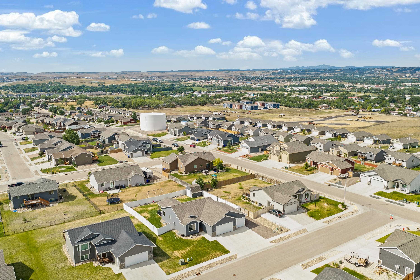
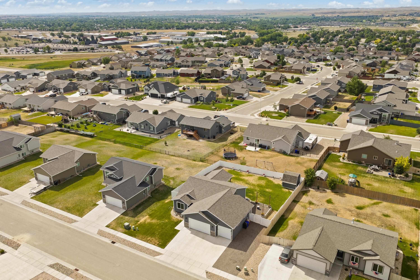
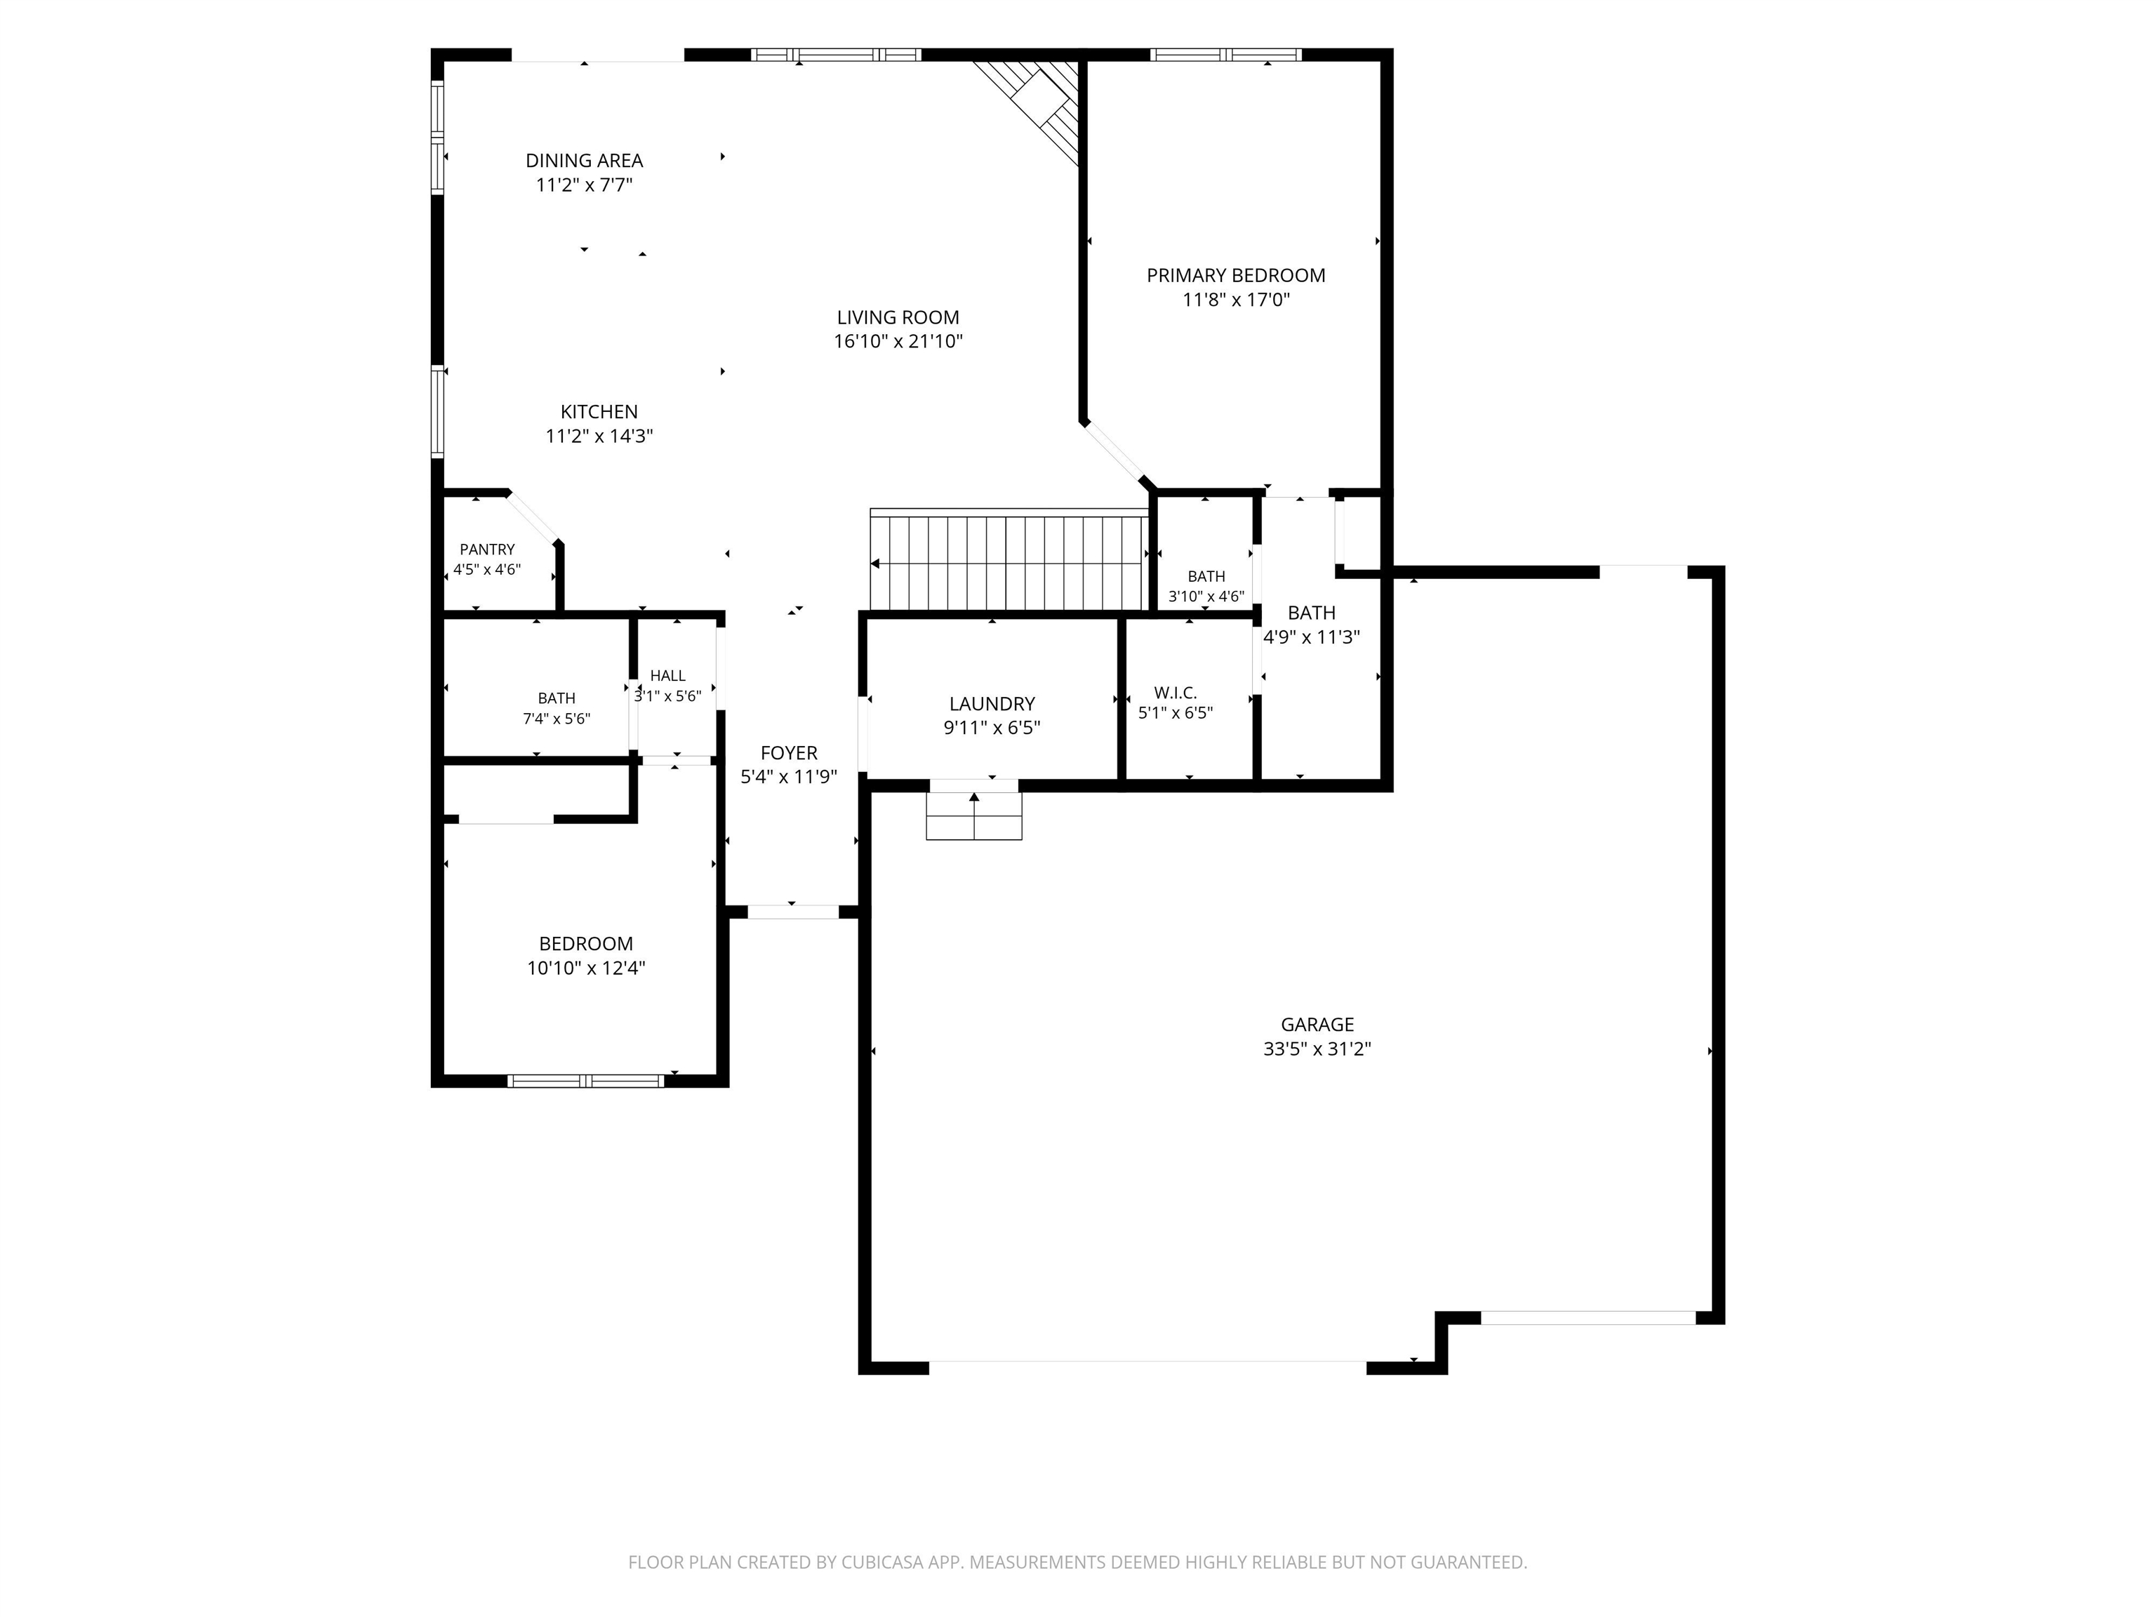
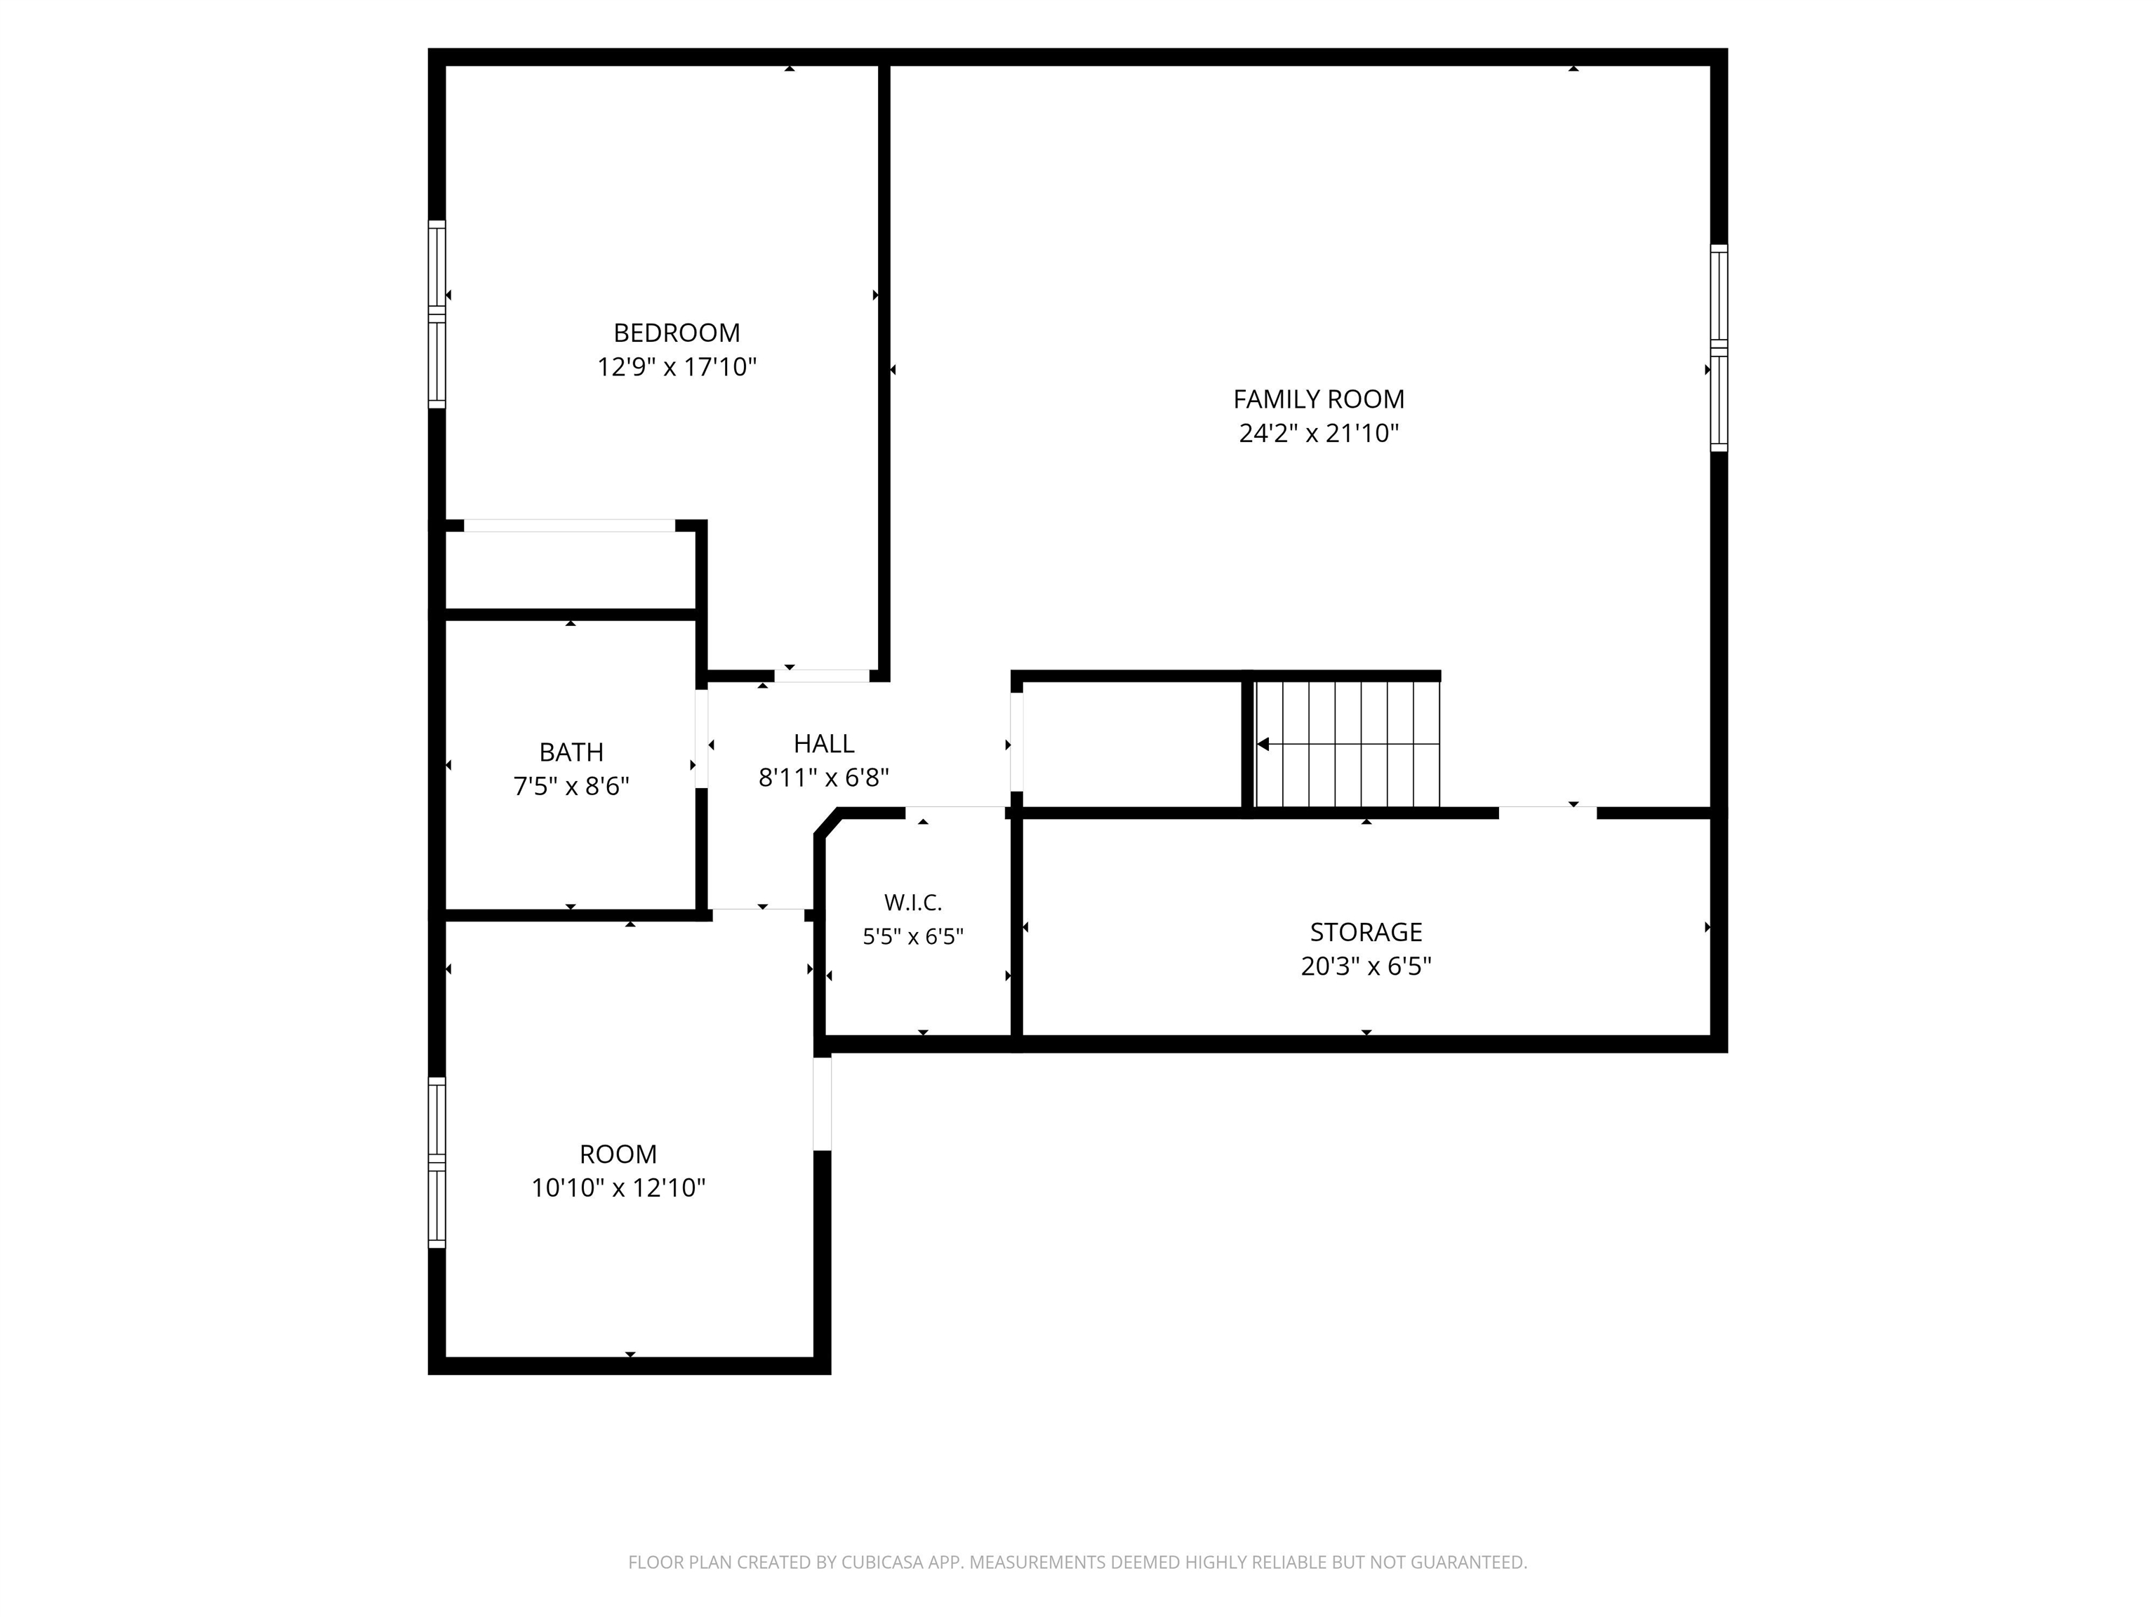
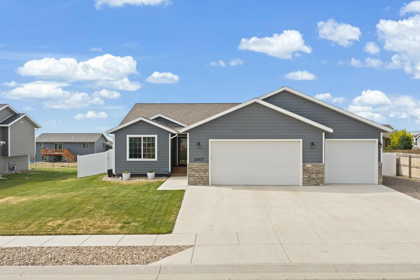
Listed by Lonnie Doney, KWBH, 605-407-1048. Why wait for new construction when you can move in today? Built in 2021, this beautiful home offers the modern finishes, smart upgrades, and completed outdoor spaces you've been looking for- without the wait or added expense! The open-concept main level has low maintenance LVP flooring, subtle vaulted ceilings, large windows and great natural light. The comfortable living room has a gas fireplace with floor to ceiling stacked stone surround and opens to the kitchen and dining areas making entertaining easy. The spacious corner kitchen includes: an LG stainless steel appliance suite, shaker-style cabinetry with soft close features, a large island, and a walk-in pantry. Main-level primary suite, with its' own ensuite bathroom and walk-in closet. Convenient main floor laundry room. Fully finished basement adds a large family room, two additional bedrooms, a full bath, and great storage. Outside, enjoy a privacy-fenced backyard with an established lawn, professional landscaping and rock accents, a covered concrete patio and firepit area- great space for entertaining family and friends. Attached 3-car garage with workspace, plus a bonus gravel parking pad for your camper, boat, or extra vehicles. Enjoy sound home mechanics with a Carrier HVAC system, Rheem Marathon water heater and radon mitigation system already in place. Modern construction, quality upgrades, and room to enjoy--inside and out- what more could you want? Call today!

4
beds

3
baths

2,581 Sq.Ft. LIVING AREA

10,890 Sq.Ft. lot

Lonnie Doney

Lonnie Doney

Features & Amenities

Interior

  • total bedrooms4
  • Total bathrooms3
  • full bathrooms3
  • Laundry room Main Level
  • Flooring Carpet, Vinyl
  • APPLIANCES Dishwasher, Dryer, Disposal, Electric Range, Electric Oven, Microwave, Refrigerator
  • other interior Features Walk-In Closet(s)

Area & Lot

  • Status Sold
  • Date Sold October 1, 2026
  • Living Area2,581 Sq.Ft.
  • Total Area2,581 Sq.Ft.
  • Lot Area10,890 Sq.Ft.
  • MLS® ID89698
  • TypeResidential
  • YEAR BUILT2021
  • NeighborhoodRapid City
  • Architecture StylesRanch
  • School DistrictRapid City

Exterior

  • roofComposition
  • parkingGarage Door Opener, Attached
  • HEAT TYPENatural Gas
  • AIR CONDITIONINGCeiling Fan(s)

Financial

  • Sales Price$520,000

I'll Handle Your Home

Buying or selling a home is a major milestone, both exciting and overwhelming. With deep knowledge of local neighborhoods, schools, and market trends, my decades of experience give you a distinct competitive edge.

Follow Us on Instagram